

Kitchen Remodeling in McLean, VA
Revelux delivers complete kitchen remodeling in McLean, combining thoughtful planning, skilled construction, coordinated trades, and detailed finish work from demolition through final completion.
Complete Kitchen Renovation
A kitchen remodel involves much more than cabinets and countertops. Revelux coordinates the construction details required to bring the entire space together correctly.
Planning & Layout
We review the existing kitchen, layout goals, cabinetry, appliance locations, lighting, plumbing, ventilation, and structural considerations before construction begins.
Construction & Trade Coordination
Demolition, framing, electrical, plumbing, HVAC, drywall, painting, cabinetry, countertops, flooring, backsplash, and finishes are coordinated in the proper sequence.
Permits & Inspections
When required by the project scope, we coordinate permits, required documentation, inspection scheduling, and corrections needed to keep construction moving.

Construction Phase — Front View
Cabinet installation, unfinished surfaces, electrical preparation, and construction sequencing before countertops and final finishes.
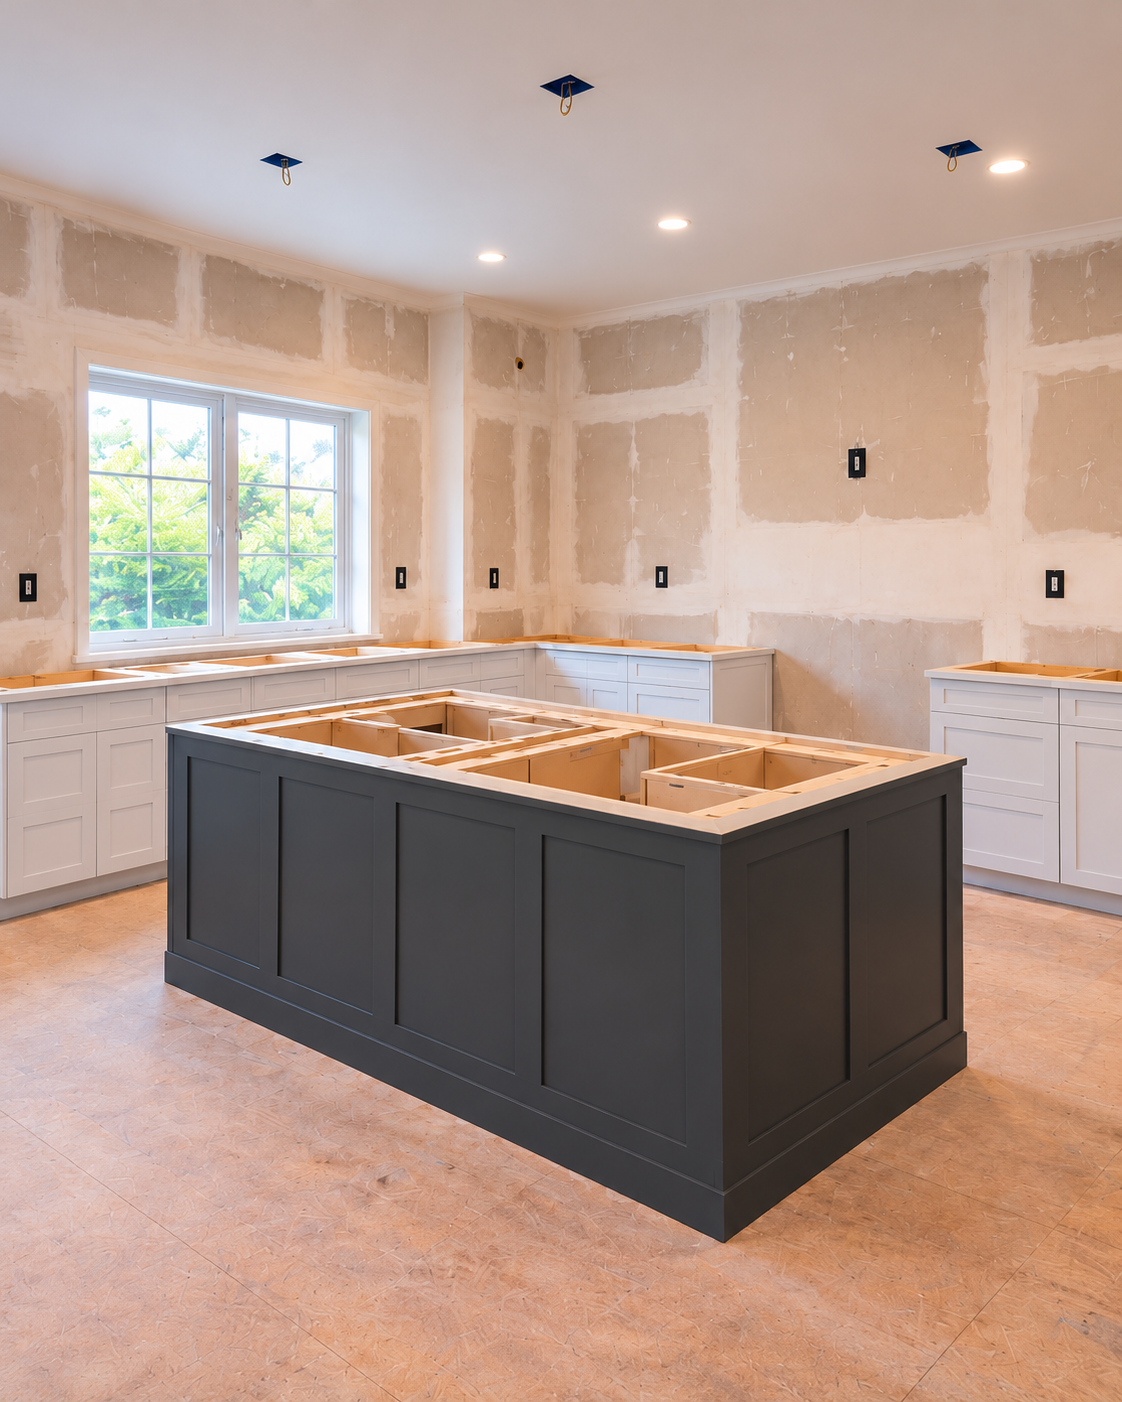
Construction Phase — Side View
A second view of the same renovation showing the island, perimeter cabinetry, electrical work, and unfinished wall conditions.
Considering a Kitchen Remodel?
A site consultation can help determine what is practical, what may require permits or engineering, and how the scope should be structured before construction begins.
Kitchen Remodeling Considerations in McLean, VA
McLean homes range from older properties undergoing major modernization to newer luxury homes requiring detailed finish upgrades. Each kitchen should be evaluated based on the existing structure, building systems, layout, and renovation goals.
Layout & Structural Changes
Moving walls, enlarging openings, changing islands, and modifying room layouts may involve framing, structural evaluation, or engineering.
Mechanical, Electrical & Plumbing
Plumbing, electrical, gas, ventilation, and appliance requirements must align with the final cabinetry and kitchen layout before finishes are installed.
Finish-Level Quality
Cabinet reveals, countertop templating, backsplash alignment, lighting placement, trim, hardware, and finish details determine how refined the completed kitchen feels.

Finished Kitchen — Front View
Completed cabinetry, countertops, lighting, trim details, fixtures, and finishes brought together into the final kitchen design.

Finished Kitchen — Side View
The completed renovation from a second angle, showing the final cabinetry, island, lighting, finishes, and overall layout.
Our Kitchen Remodeling Process
We keep the project organized from the initial conversation through final completion.
- Initial conversation: Discuss your kitchen goals, anticipated scope, timeline, priorities, and existing conditions.
- In-home consultation: Review the space, layout, measurements, construction requirements, and design considerations.
- Scope & preconstruction: Develop the project scope and coordinate cabinetry, appliances, finishes, utilities, permits, and other required information.
- Construction: Complete demolition, rough work, construction, installations, inspections, and finish work in the required sequence.
- Final walkthrough & closeout: Review the completed work, complete applicable punch-list items, and close out the project.
Explore our full range of residential construction and remodeling services throughout Northern Virginia.